Hi, I'm
AAKANKSHATAYADE
Workplace Designer
Designing workplaces that elevate people, productivity & culture — across 2M+ sq.ft. of commercial interiors.
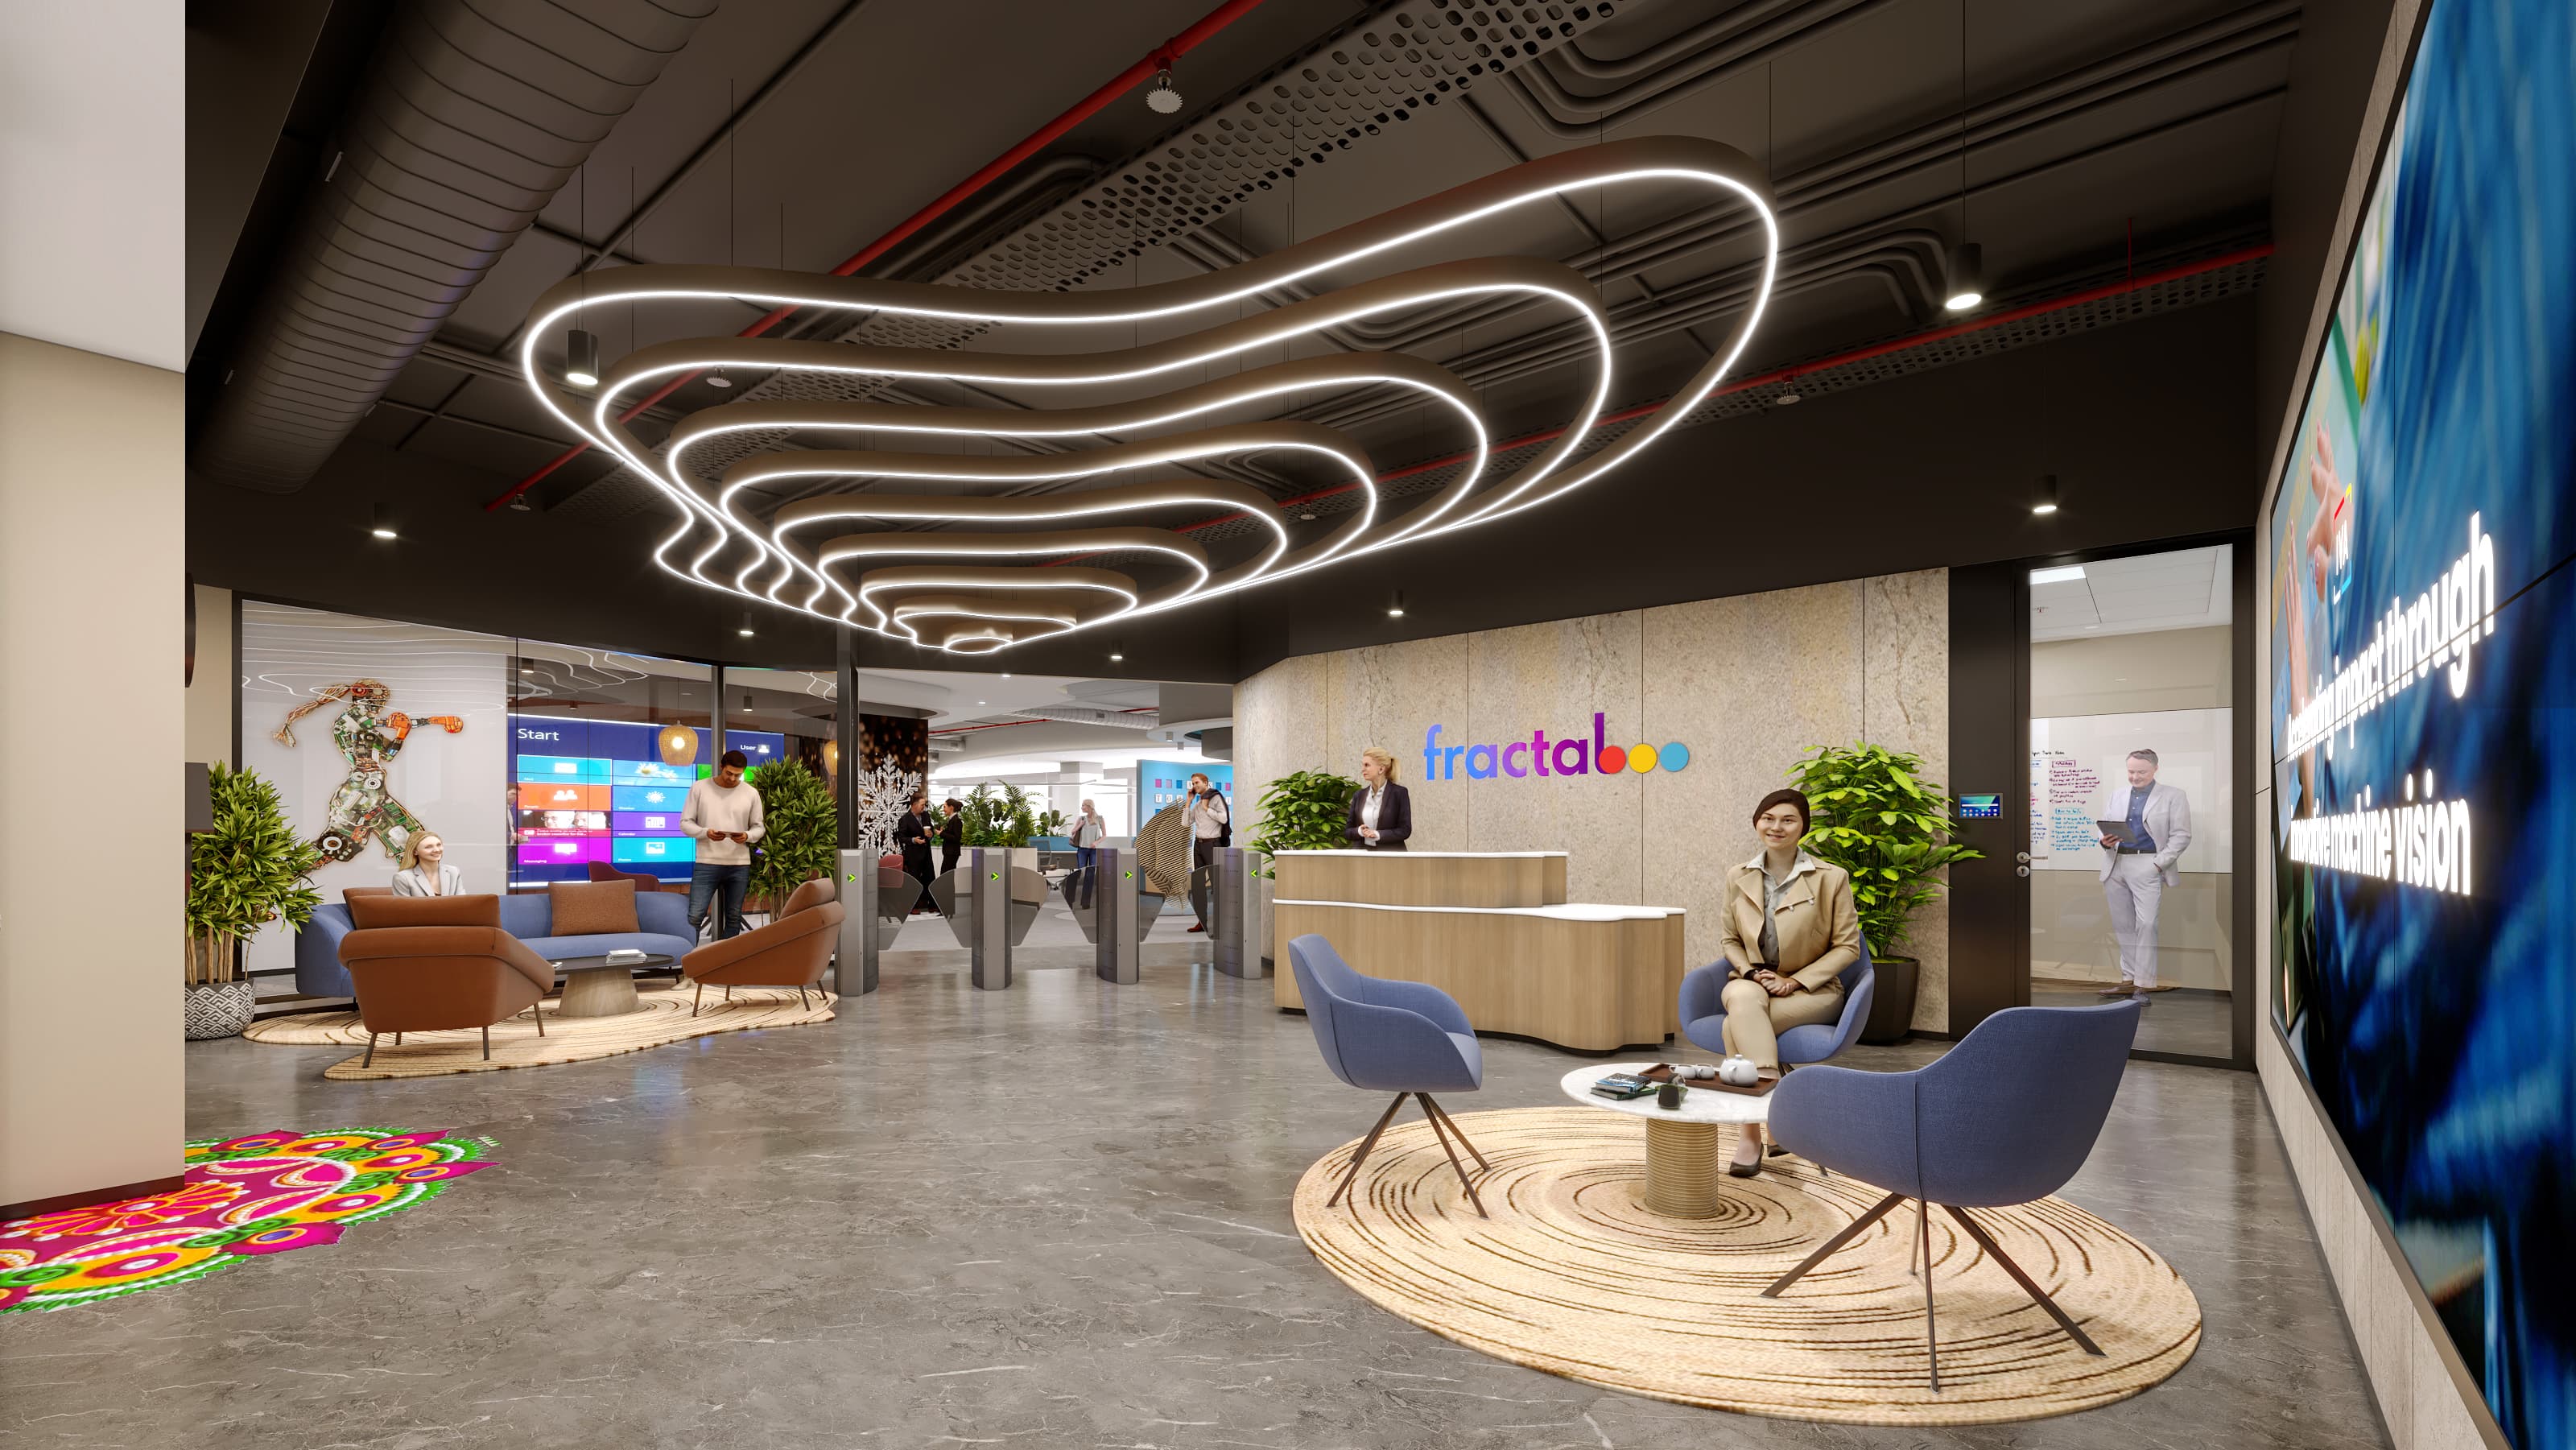
CREATING FUNCTIONAL AND AESTHETICALLY REFINED SPACES.
With 16 years of experience in workplace and commercial interiors, I design spaces that feel calm, purposeful, and naturally balanced. My work focuses on creating thoughtful environments where aesthetics and function support each other — using clean layouts, subtle tones, and refined detailing to shape contemporary, welcoming workplaces. I take time to understand each client's vision and translate it into spaces that encourage focus, collaboration, and everyday ease. Through strategic space planning and a clear visual language, I aim to create interiors that feel intuitive, enduring, and genuinely aligned with how people work today.
SELECTED PROJECTS
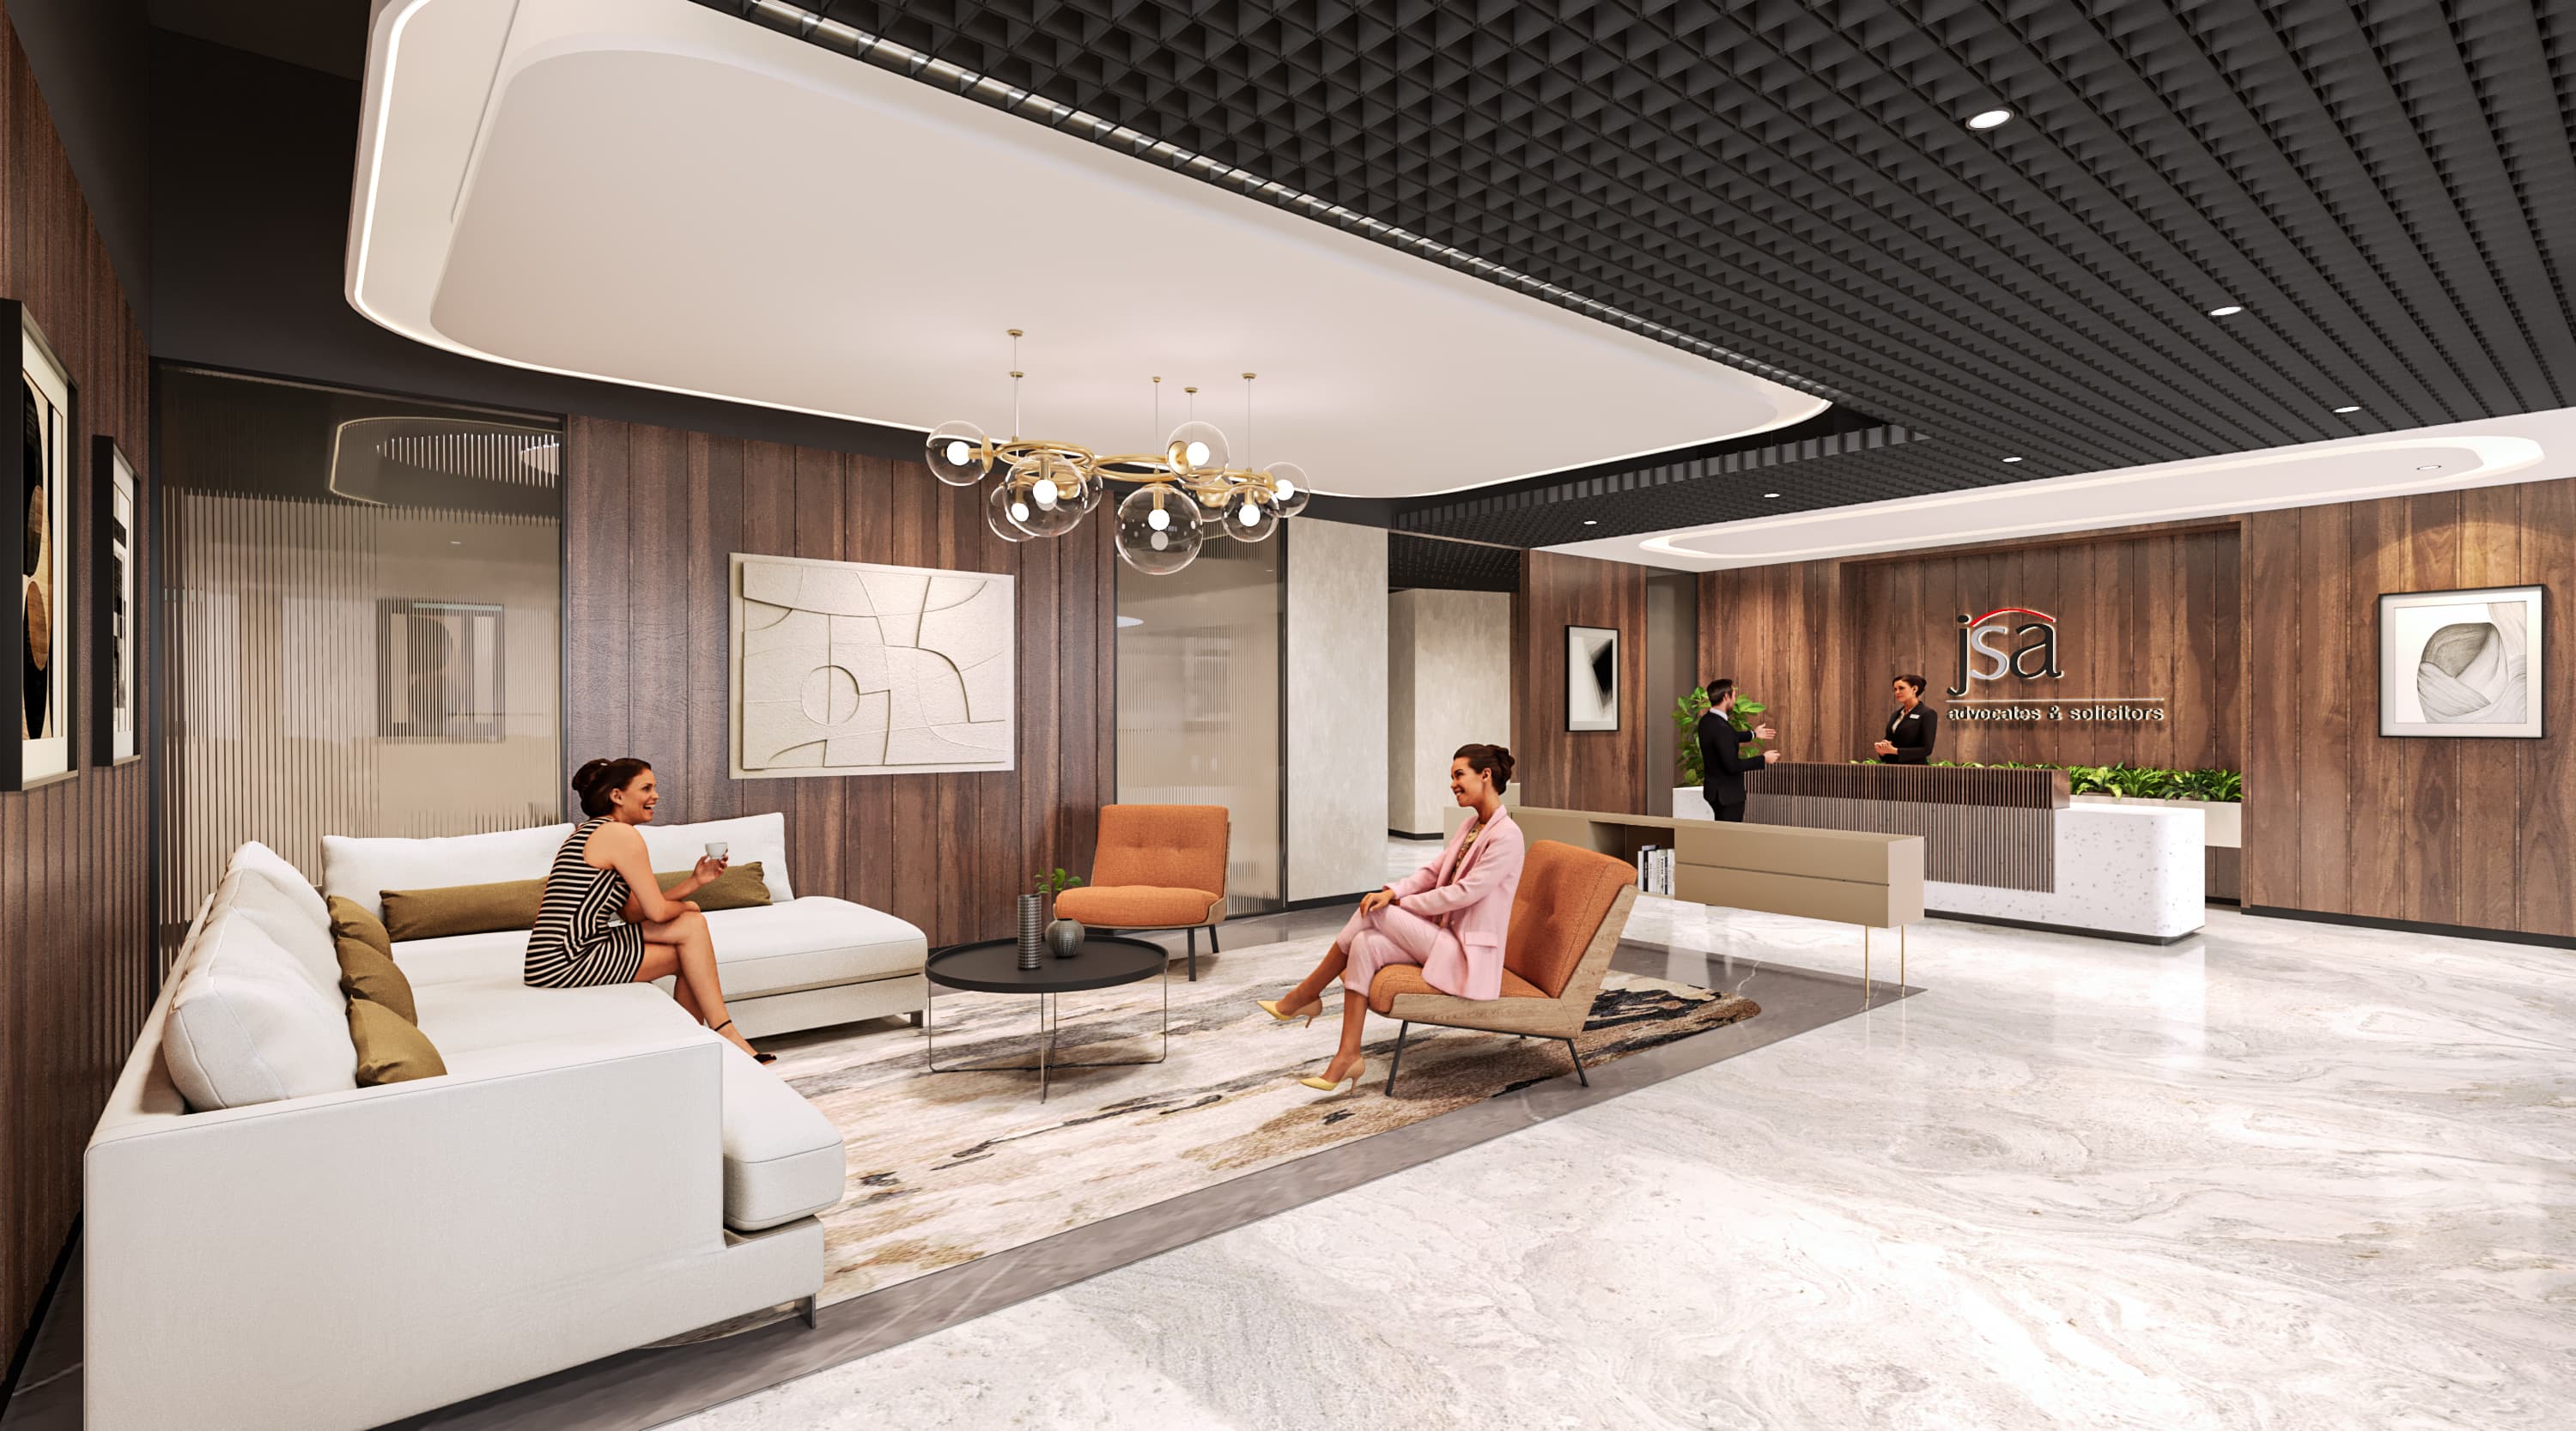
JSA — Law Firm Headquarters
A 25,000 sq.ft. bespoke workplace for one of India's leading law firms — blending gravitas with contemporary elegance. The design features a striking reception, open-plan offices with acoustic solutions, a curated library space, and a collaborative café that balances confidentiality with openness.
CLIENT
JSA (J. Sagar Associates)
LOCATION
Mumbai, India
AREA
25,000 sq.ft.
SCOPE
Space planning, concept development, furniture selection, lighting design, acoustic treatment, material curation
CORE EXPERTISE
Workplace Design & Space Planning
Functional workplace layouts driven by workflow analysis, user behavior, and spatial efficiency.
Concept Development & Design Strategy
Creative ideation and design narratives that align with organizational identity.
CAD Drafting & Layout Planning
End-to-end technical execution ensuring architecture-grade precision and quality delivery.
Refurbishment & Fit-Out Projects
Comprehensive renovation and modernization for existing commercial environments.